
Lifestyle Evolution
Site under construction
Modern spaces.Smarter living.
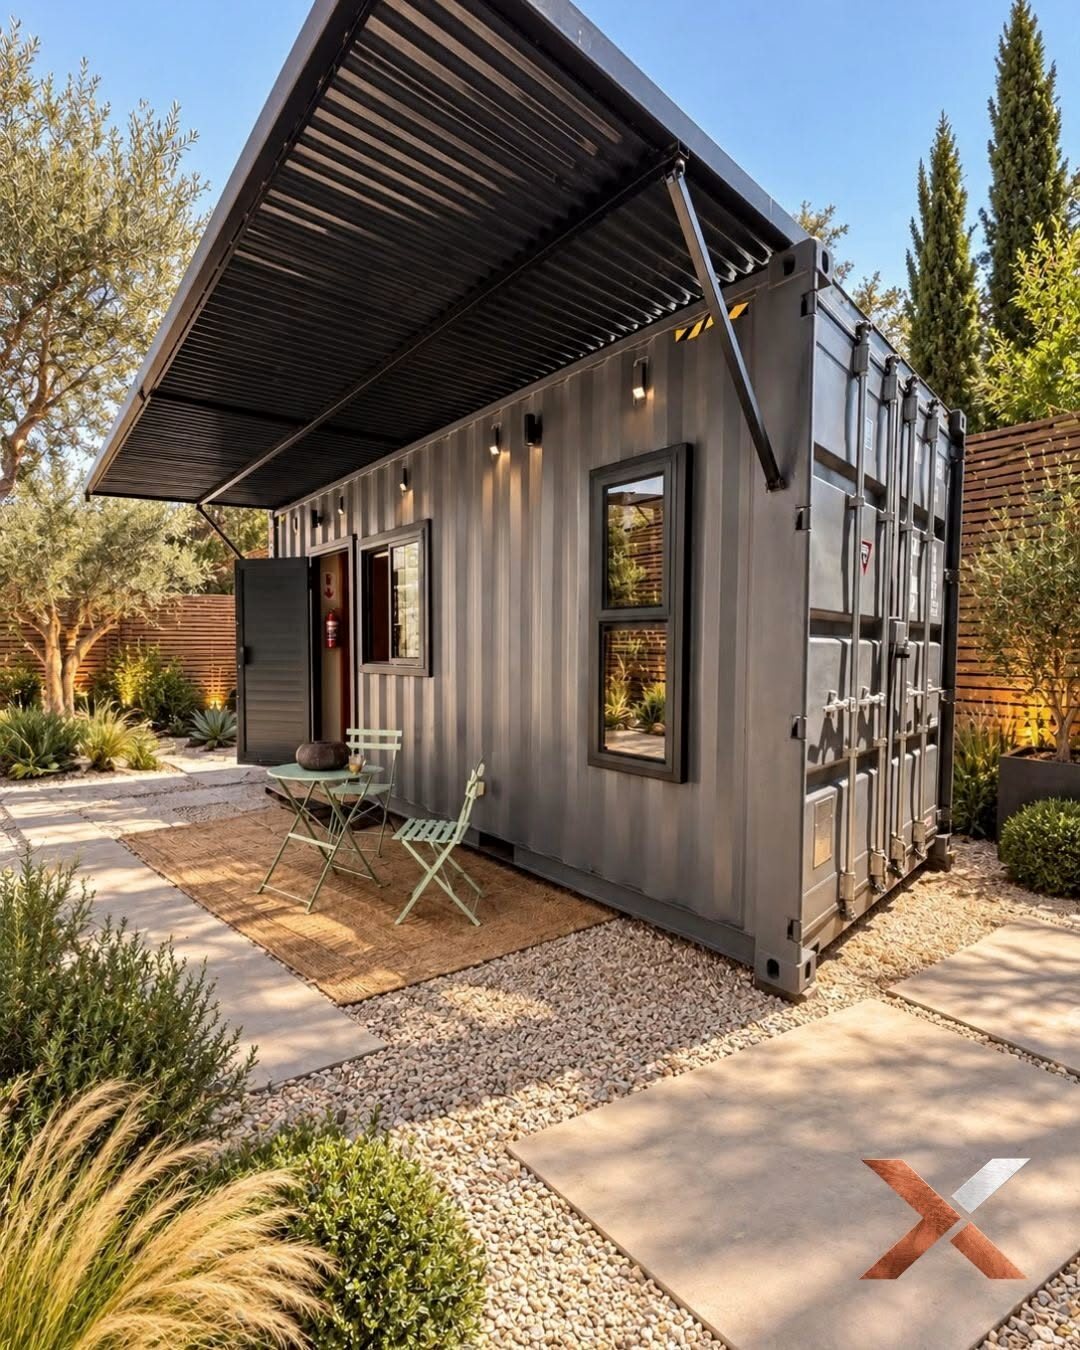
We design and build container homes across South Africa — made for comfort, style and freedom.
Join the waitlistNext custom batch — slots opening soon
See sizes, inclusions & site requirements
Or reach us directly
Custom container builds
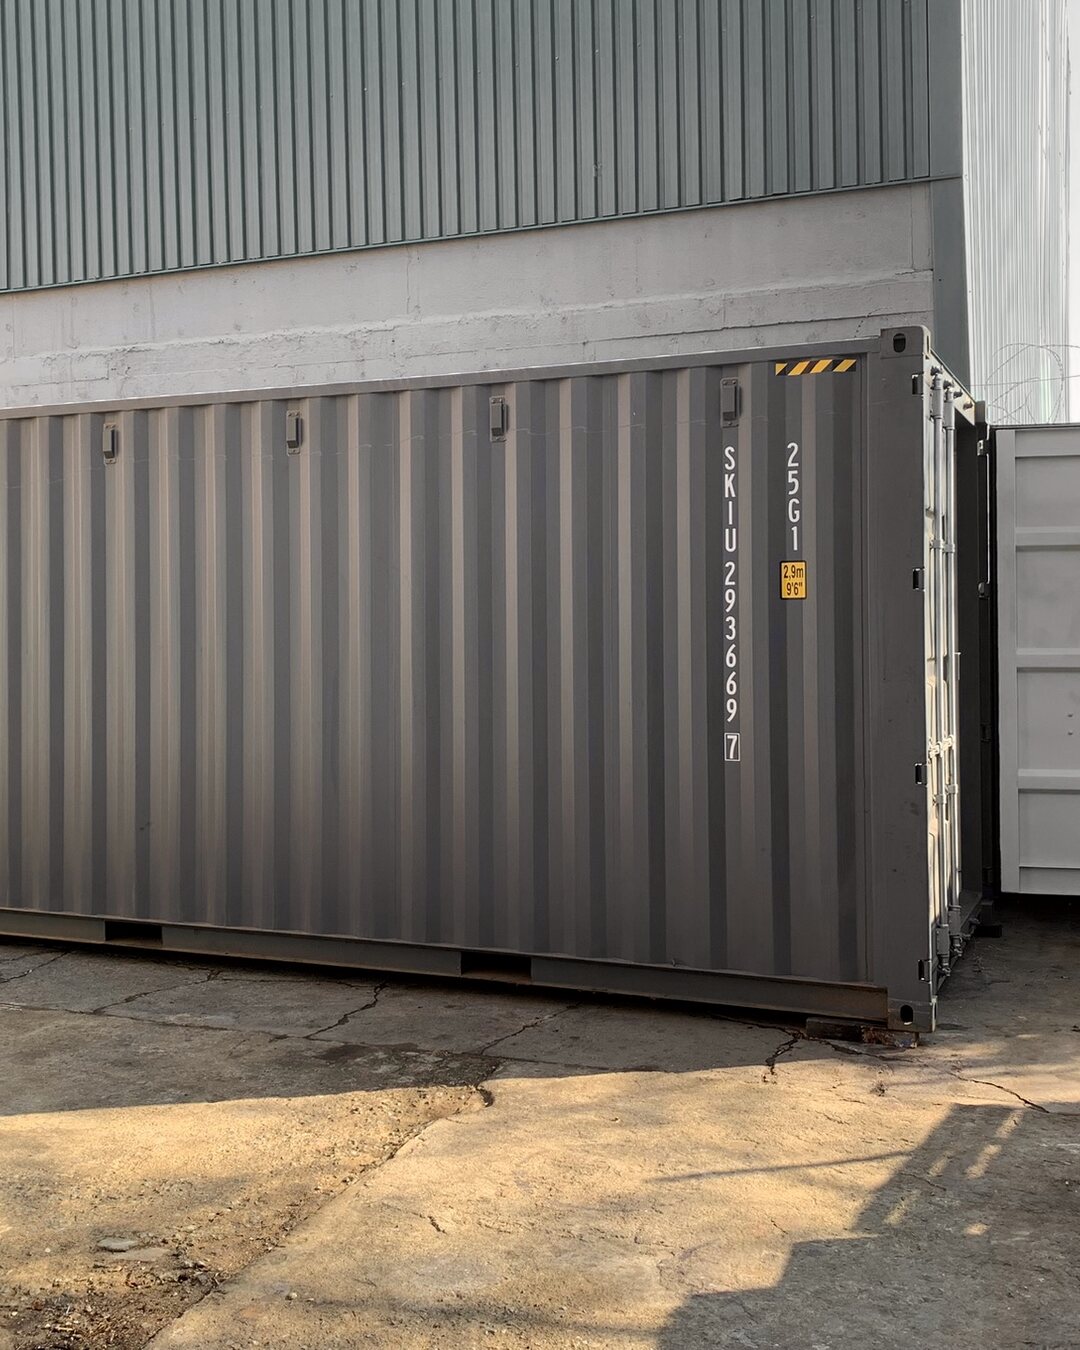
Lengths from 6 m to 12 m, in standard height or high cube.
Dimensions
6 m high cube
| Dimension | External | Internal |
|---|---|---|
| Length | 6.06 m | 5.90 m |
| Width | 2.44 m | 2.35 m |
| Height | 2.90 m | 2.70 m |
| Door opening (W × H) | 2.34 × 2.59 m | |
| Internal volume | about 37 m³ | |
Typical 20 ft high cube values, rounded. High cube is one foot taller than standard (2.59 m external).
12 m high cube
| Dimension | External | Internal |
|---|---|---|
| Length | 12.19 m | 12.03 m |
| Width | 2.44 m | 2.35 m |
| Height | 2.90 m | 2.70 m |
| Door opening (W × H) | 2.34 × 2.59 m | |
| Internal volume | about 76 m³ | |
Typical 40 ft high cube values, rounded. Figures vary slightly by manufacturer.
What's included
- Container shell, cleaned and painted
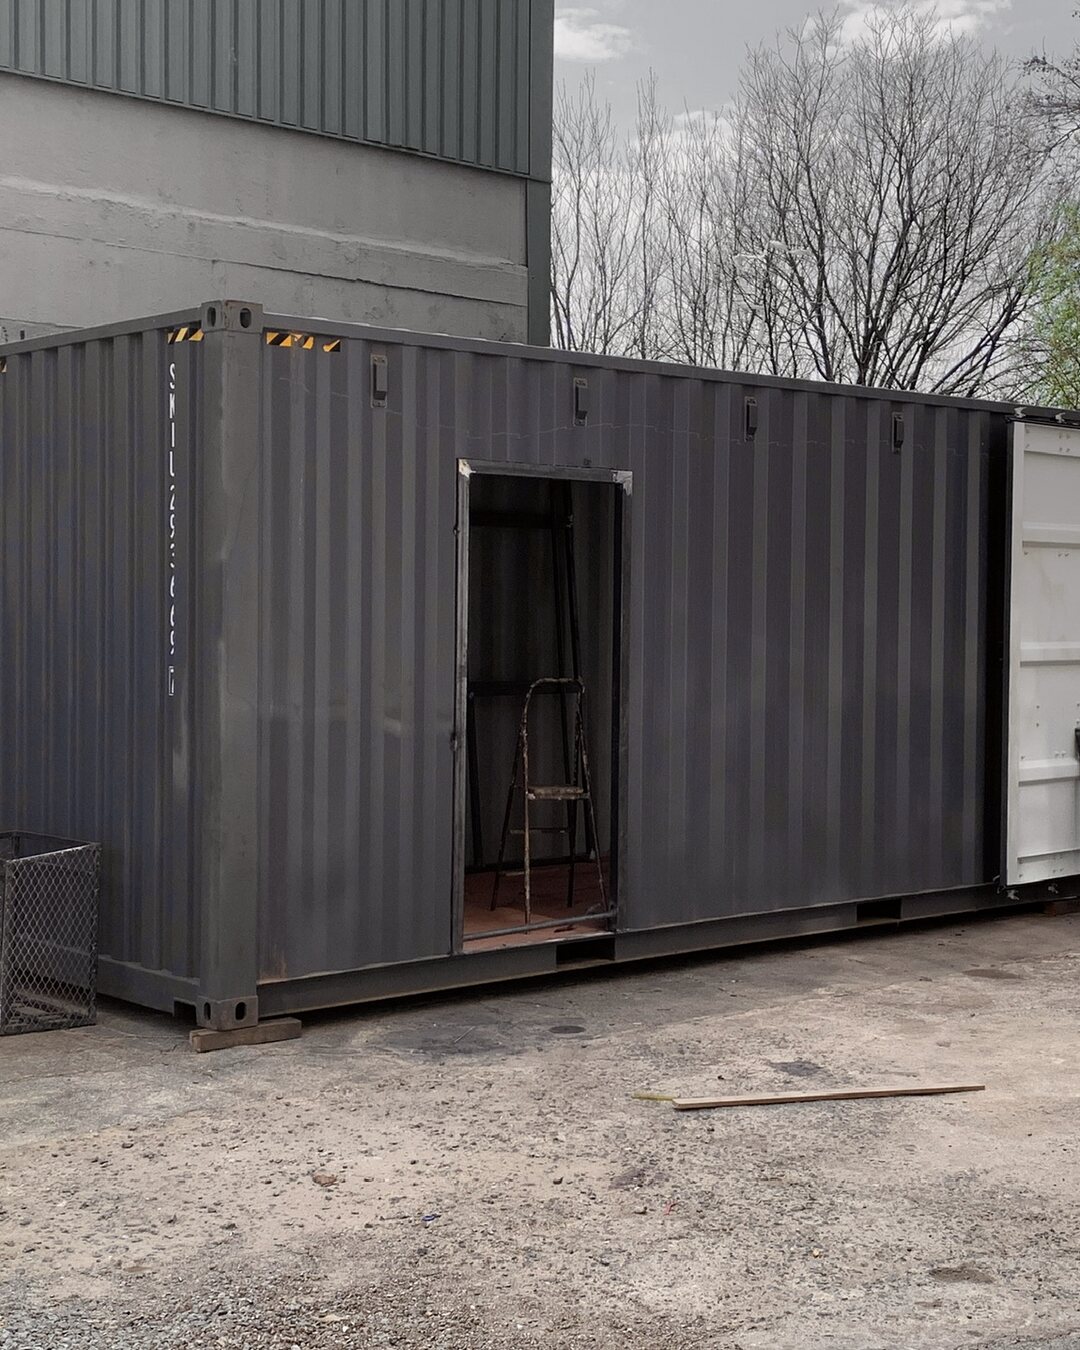
- Door & window cut reinforcement
- Standard aluminium door & windows
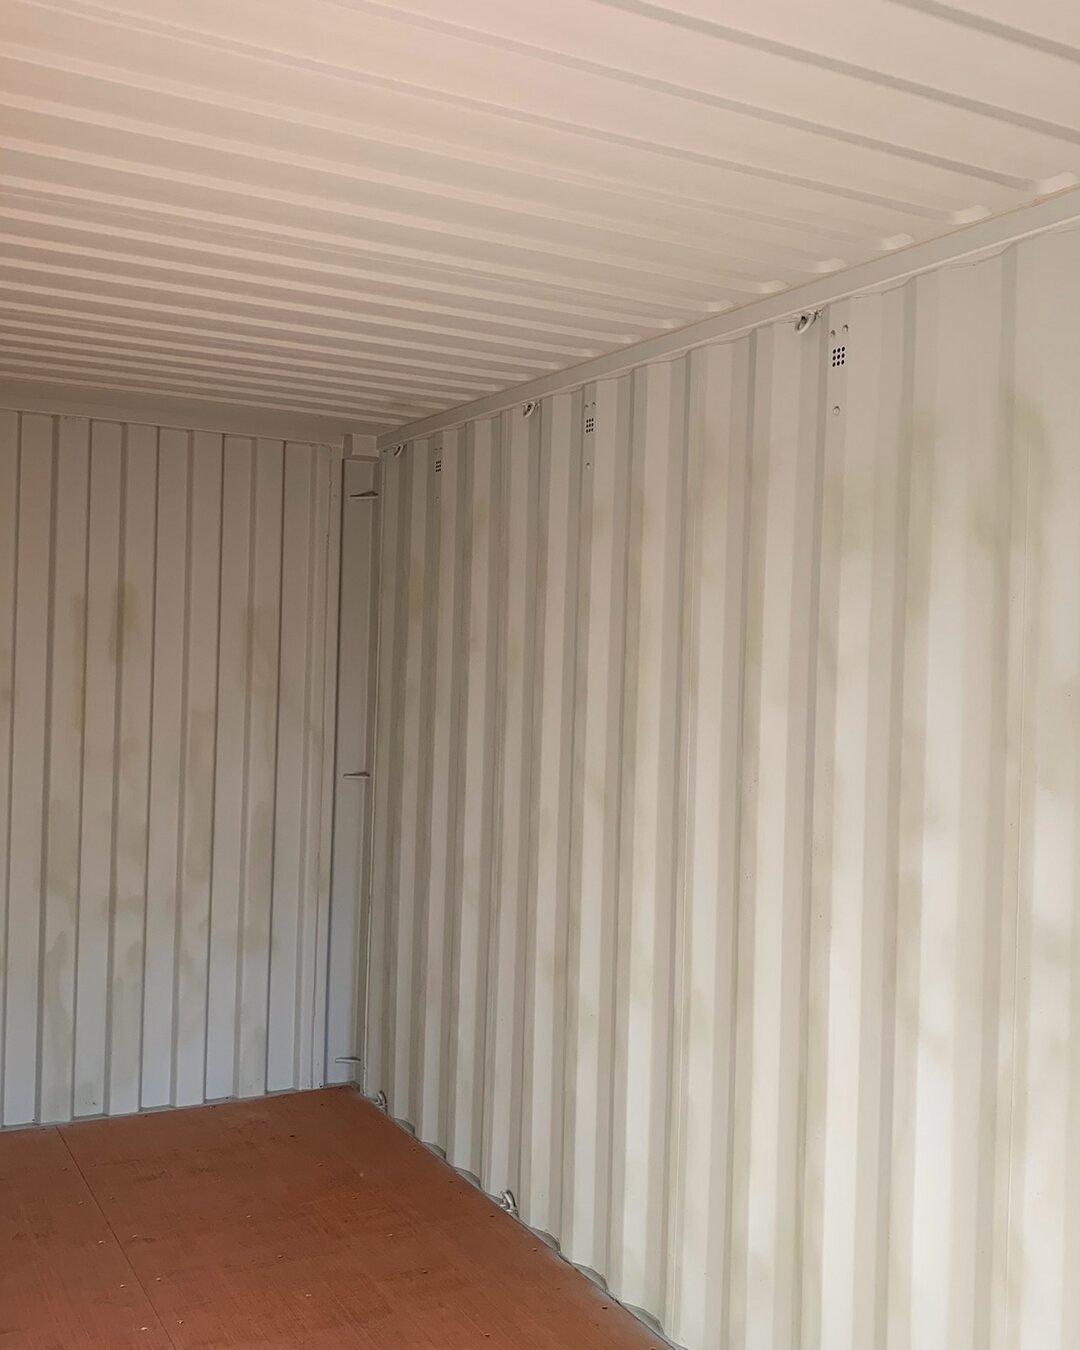
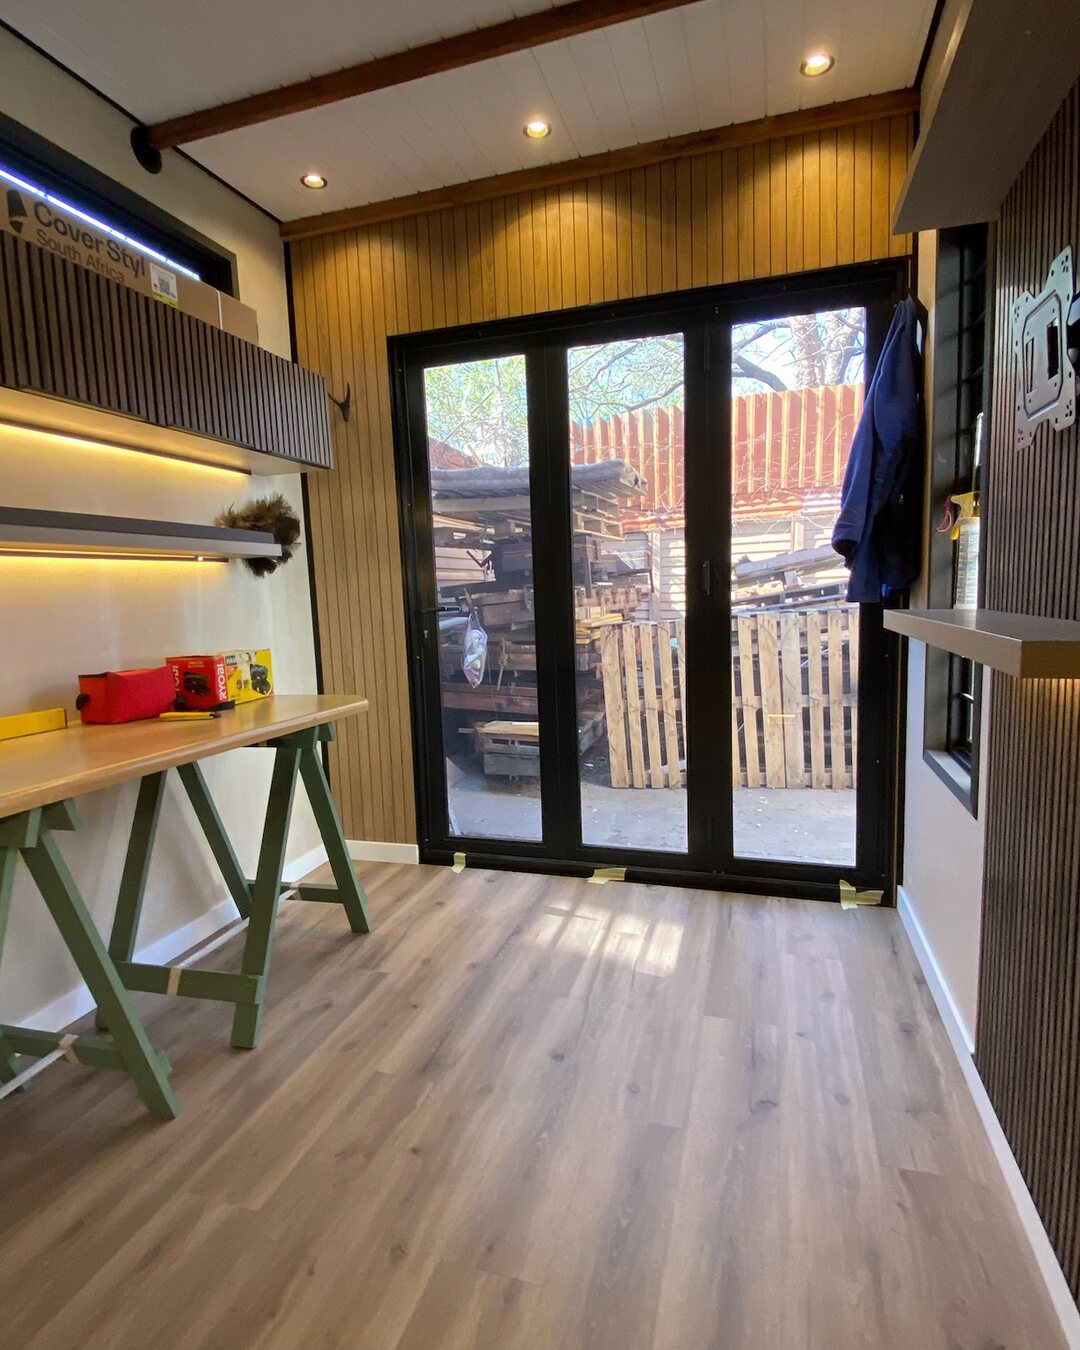
- Insulation and internal lining
- Basic flooring
- Basic electrical and plumbing points
Optional extras
- Solar and battery backup
- HVAC / Air conditioning
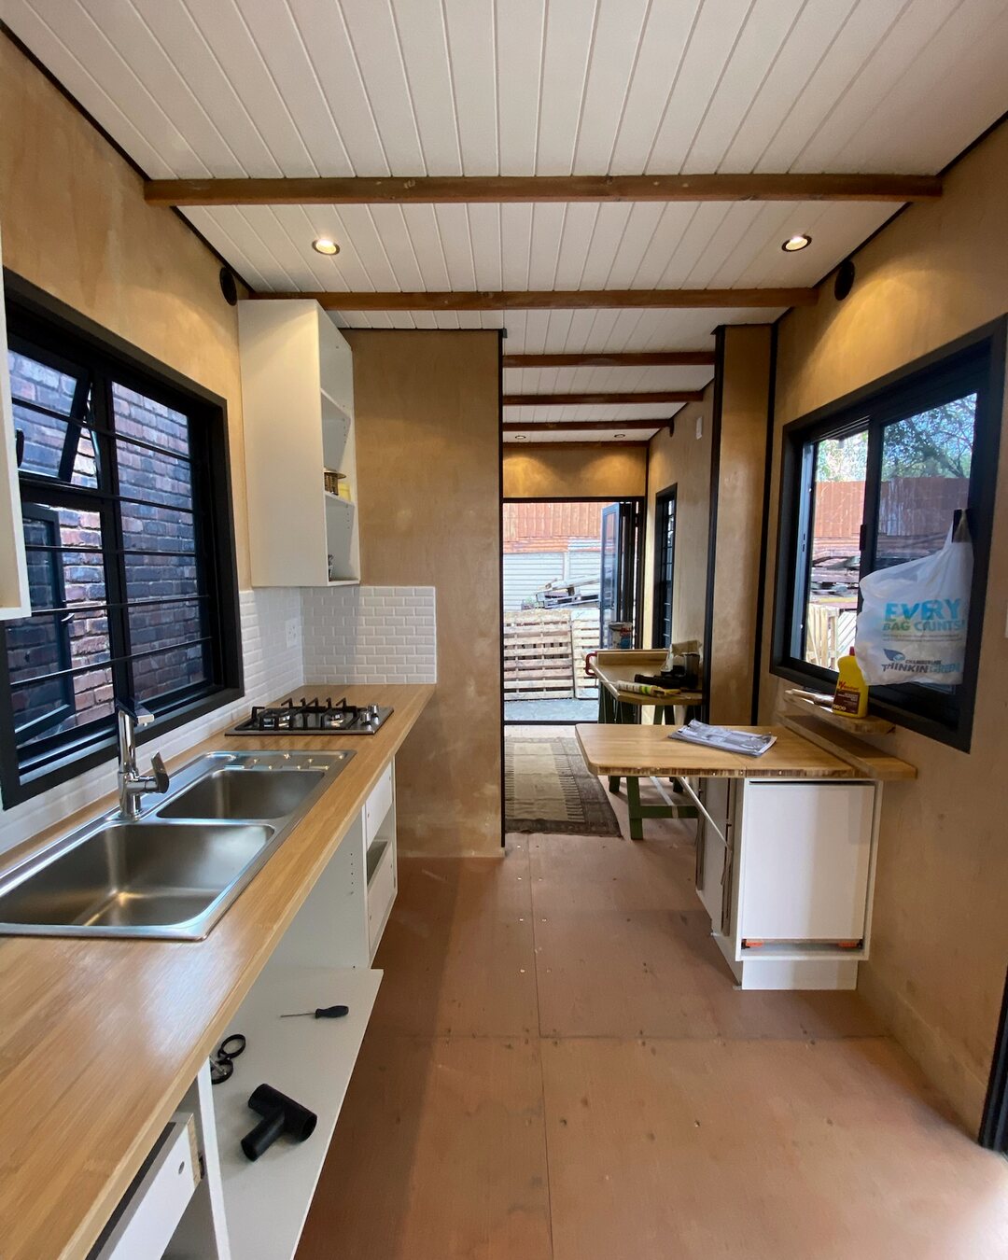
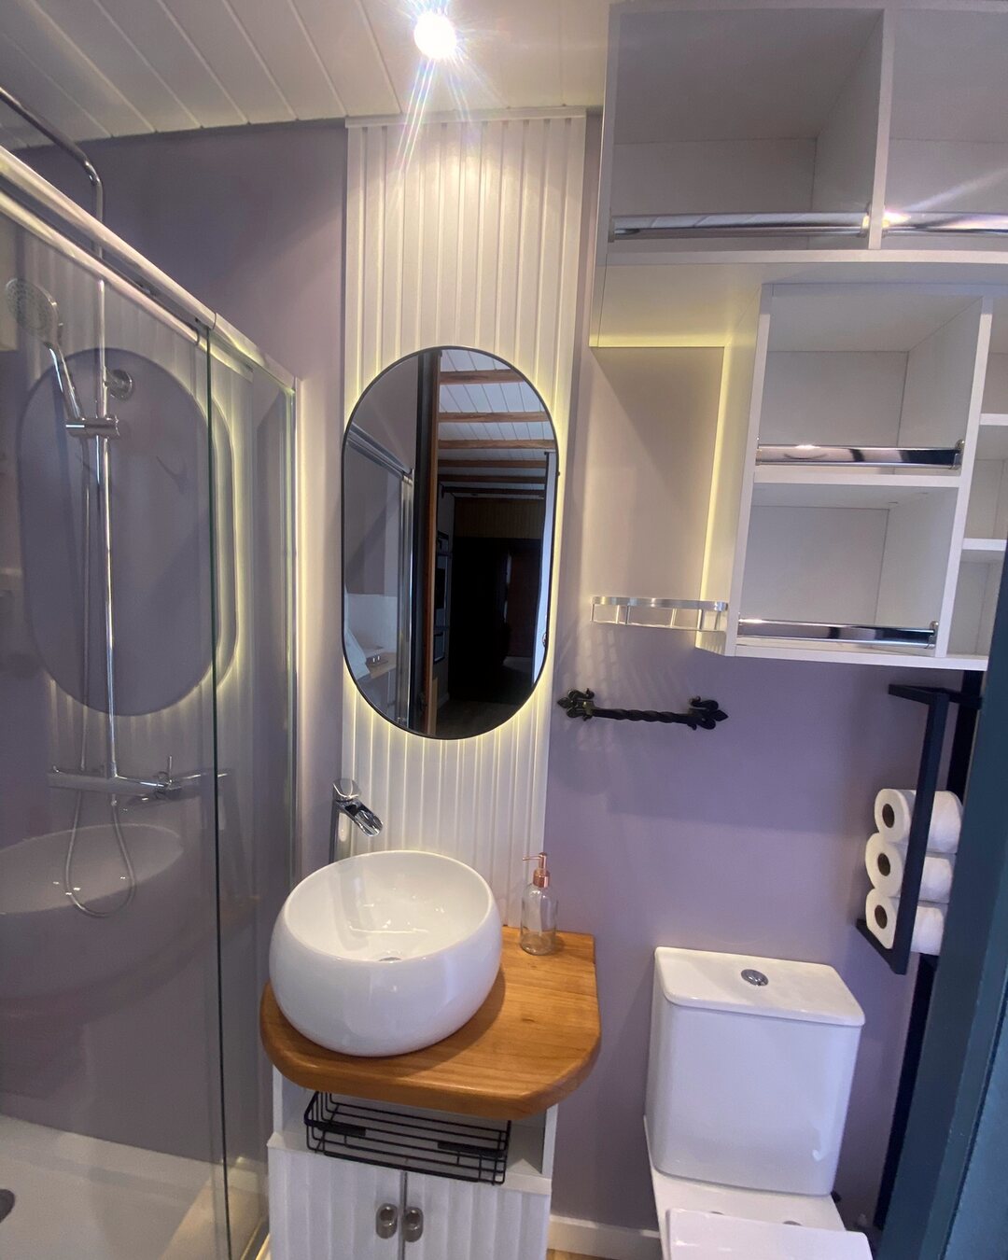
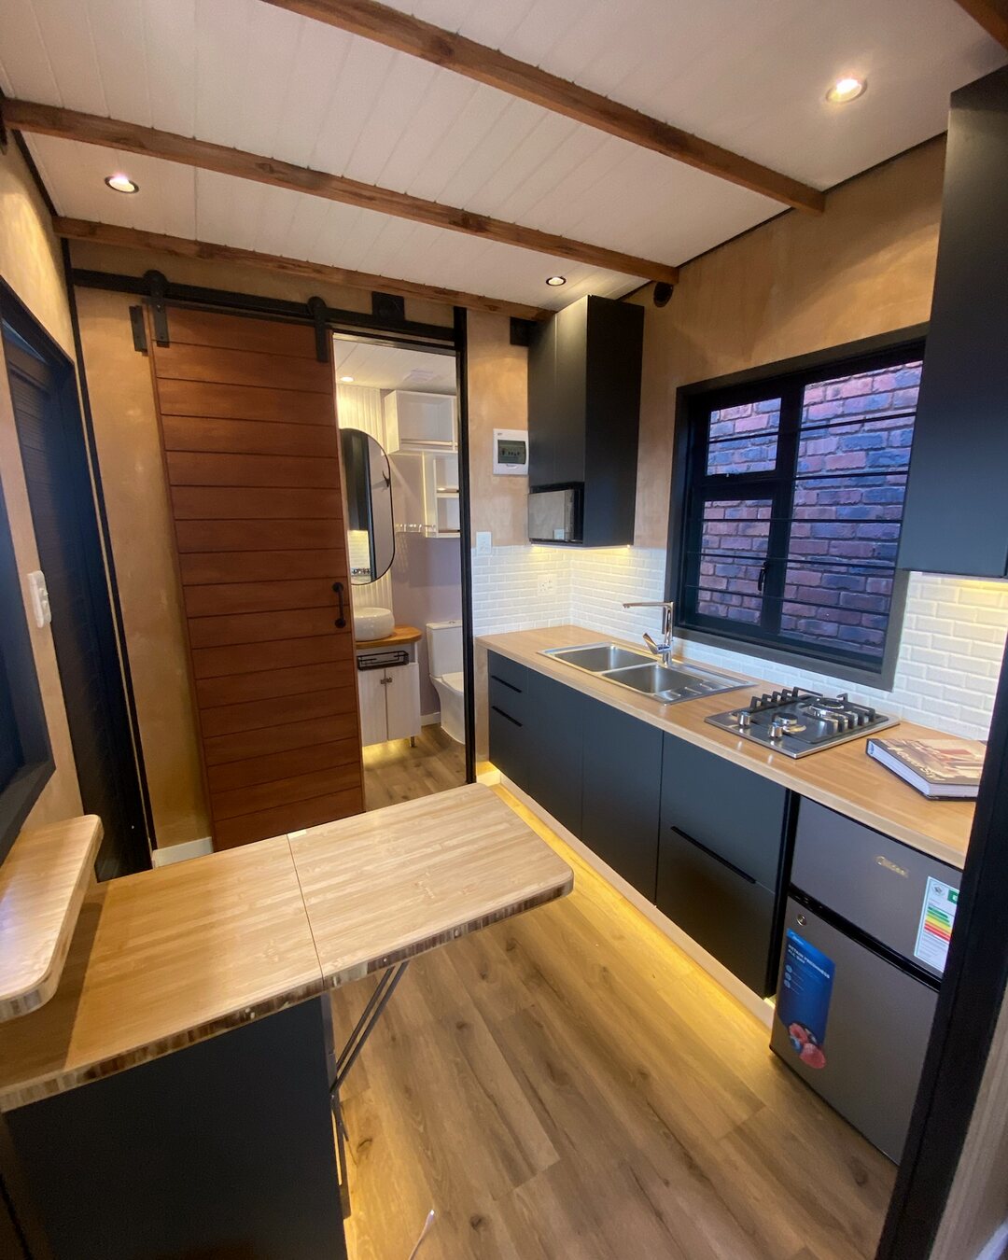
- Kitchen & bathroom fit-out
- Premium flooring and external cladding
- Decking, stairs and roof extensions
- Security, delivery and site work
Insulation, site & delivery
Insulation
Closed-cell rigid polyurethane foam, 1" (26 mm).
Site requirements
A level site, 4 to 6 concrete foundation plinths, and a minimum 15 m crane clearance area.
Logistics
Price excludes transport and rigging. The buyer arranges collection from the factory, and we can assist on request.
Final inclusions and pricing are confirmed in your quote. Plans, approvals and site preparation are quoted separately.
Join the waitlist
Our prototype is the only immediate unit. Slots for the next custom batch — built in Gauteng — are opening soon. Tell us what you have in mind and we'll come back to you with feedback.
Rather just email us? info@xcabin.co.za